Leave a Message

By providing your contact information to Meghan Dwyer, your personal information will be processed in accordance with Meghan Dwyer's Privacy Policy. By checking the box(es) below, you consent to receive communications regarding your real estate inquiries and related marketing and promotional updates in the manner selected by you. For SMS text messages, message frequency varies. Message and data rates may apply. You may opt out of receiving further communications from Meghan Dwyer at any time. To opt out of receiving SMS text messages, reply STOP to unsubscribe.

Thank you for your message. We will be in touch with you shortly.

474 Chowning Circle
474 Chowning Circle
474 Chowning Circle
474 Chowning Circle
474 Chowning Circle
474 Chowning Circle
474 Chowning Circle
474 Chowning Circle
474 Chowning Circle
474 Chowning Circle
474 Chowning Circle
474 Chowning Circle
474 Chowning Circle
474 Chowning Circle
474 Chowning Circle
474 Chowning Circle
474 Chowning Circle
474 Chowning Circle
474 Chowning Circle
474 Chowning Circle
474 Chowning Circle
474 Chowning Circle
474 Chowning Circle
474 Chowning Circle
474 Chowning Circle
474 Chowning Circle
474 Chowning Circle
474 Chowning Circle
474 Chowning Circle
474 Chowning Circle
474 Chowning Circle
474 Chowning Circle
474 Chowning Circle
474 Chowning Circle
474 Chowning Circle
474 Chowning Circle
474 Chowning Circle
474 Chowning Circle
474 Chowning Circle
474 Chowning Circle
474 Chowning Circle
474 Chowning Circle
474 Chowning Circle
474 Chowning Circle
474 Chowning Circle
474 Chowning Circle
474 Chowning Circle
474 Chowning Circle
474 Chowning Circle
474 Chowning Circle
474 Chowning Circle
474 Chowning Circle
474 Chowning Circle
474 Chowning Circle
474 Chowning Circle
474 Chowning Circle
474 Chowning Circle
474 Chowning Circle
474 Chowning Circle
474 Chowning Circle
SEE ALL PHOTOS
474 Chowning Circle
474 Chowning Circle
474 Chowning Circle
474 Chowning Circle
474 Chowning Circle
474 Chowning Circle
474 Chowning Circle
474 Chowning Circle
474 Chowning Circle
474 Chowning Circle
474 Chowning Circle
474 Chowning Circle
474 Chowning Circle
474 Chowning Circle
474 Chowning Circle
474 Chowning Circle
474 Chowning Circle
474 Chowning Circle
474 Chowning Circle
474 Chowning Circle
474 Chowning Circle
474 Chowning Circle
474 Chowning Circle
474 Chowning Circle
474 Chowning Circle
474 Chowning Circle
474 Chowning Circle
474 Chowning Circle
474 Chowning Circle
474 Chowning Circle
474 Chowning Circle
474 Chowning Circle
474 Chowning Circle
474 Chowning Circle
474 Chowning Circle
474 Chowning Circle
474 Chowning Circle
474 Chowning Circle
474 Chowning Circle
474 Chowning Circle
474 Chowning Circle
474 Chowning Circle
474 Chowning Circle
474 Chowning Circle
474 Chowning Circle
474 Chowning Circle
474 Chowning Circle
474 Chowning Circle
474 Chowning Circle
474 Chowning Circle
474 Chowning Circle
474 Chowning Circle
474 Chowning Circle
474 Chowning Circle
474 Chowning Circle
474 Chowning Circle
474 Chowning Circle
474 Chowning Circle
474 Chowning Circle
474 Chowning Circle
For Sale

474 Chowning Circle

474 Chowning Circle, Kettering, OH 45429

$689,900
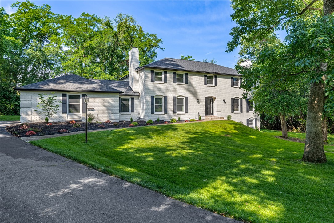
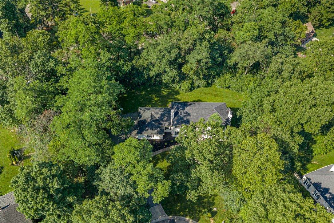
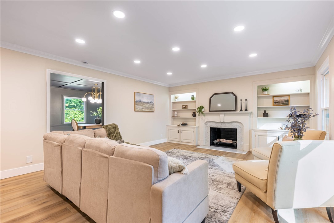
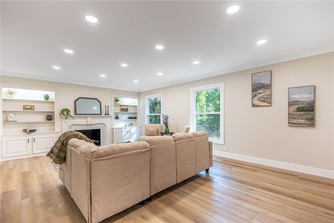
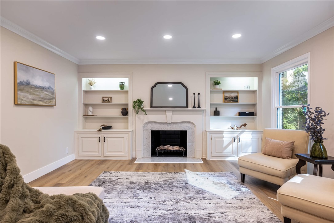
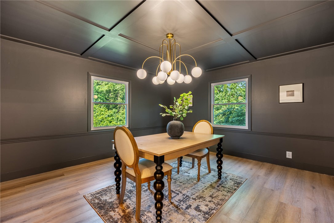
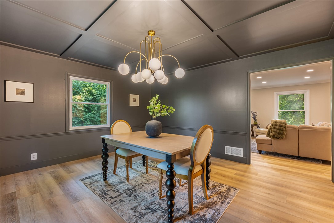
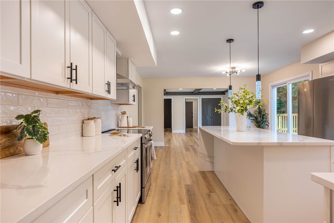
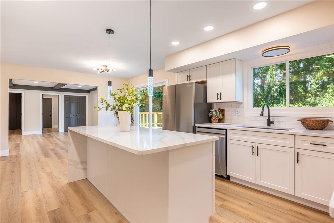
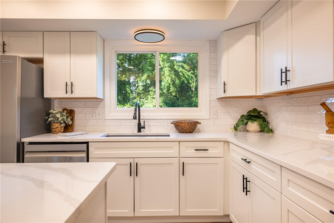
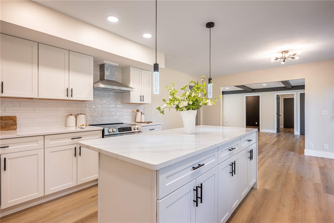
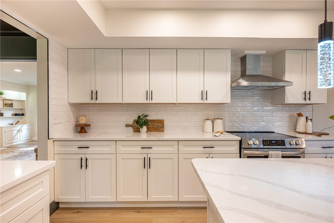
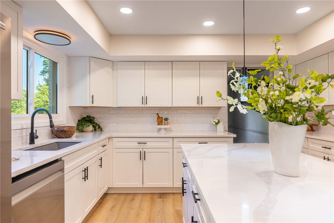
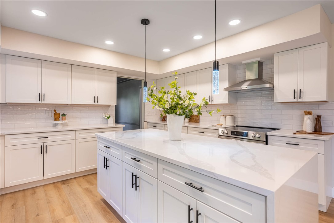
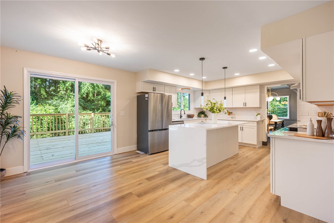
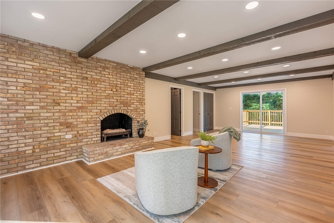
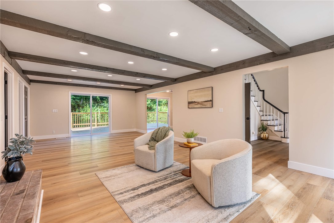
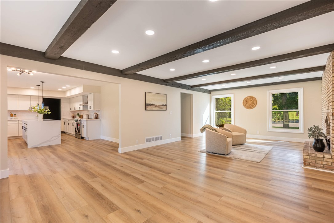
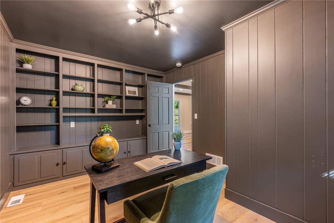
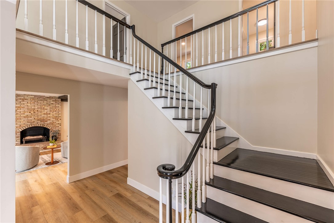
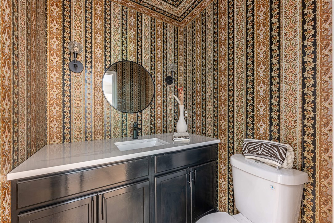
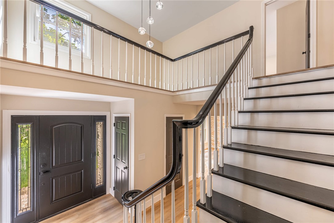
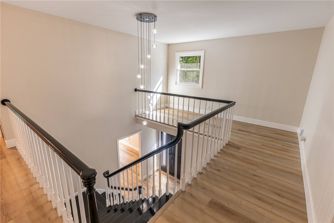
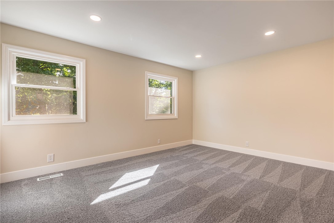
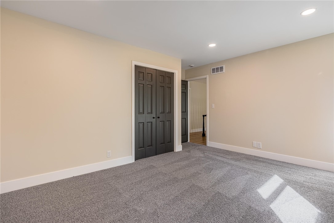
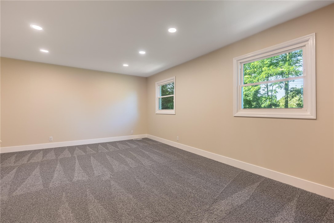
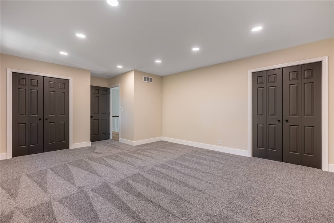
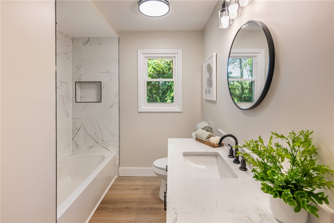
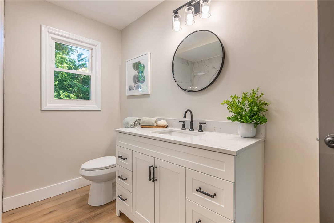
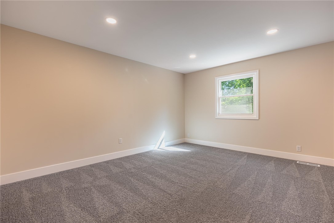
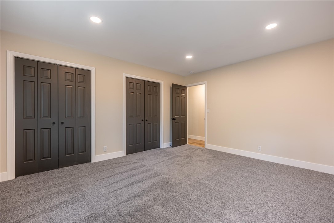
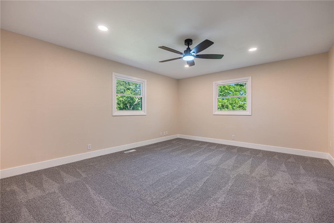
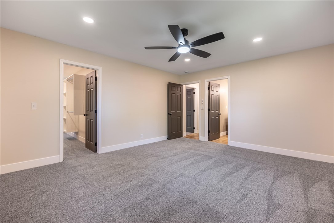
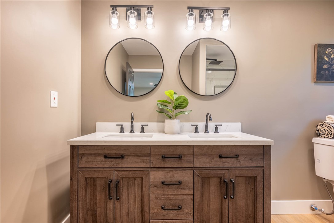
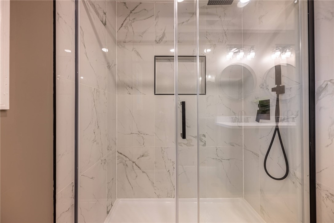
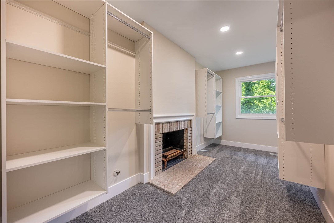
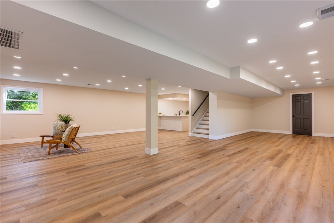
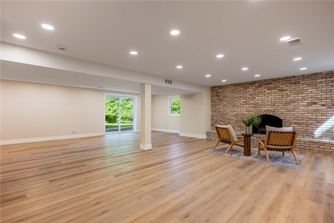
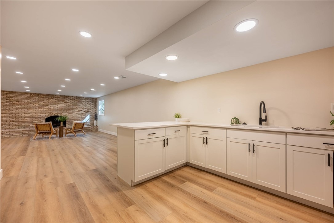
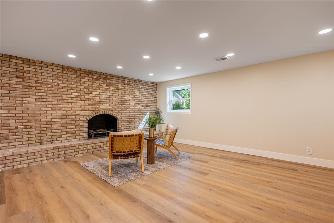
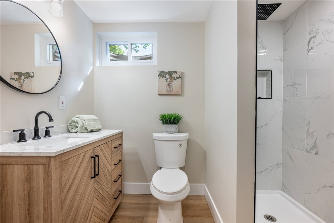
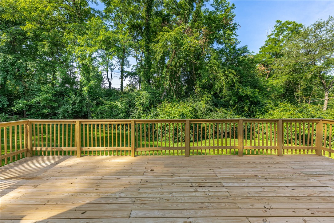
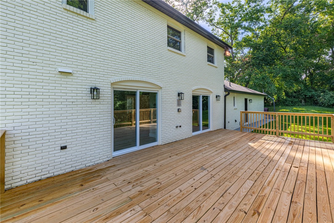
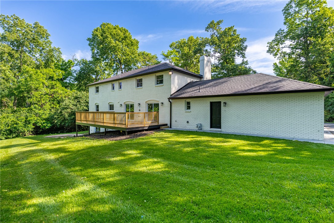
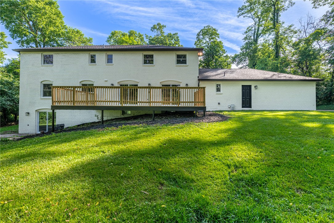
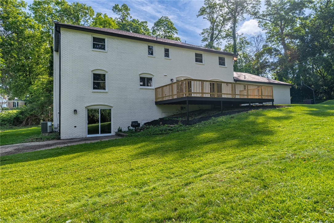
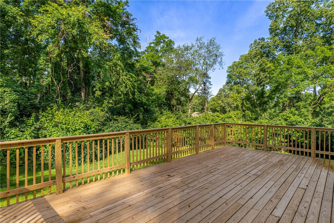
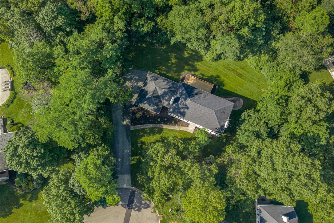
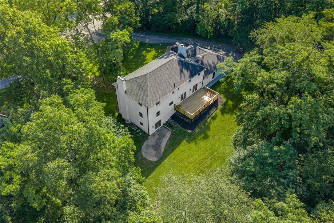
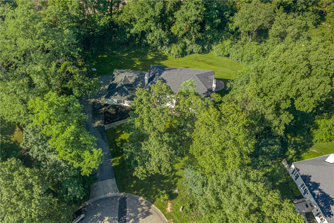
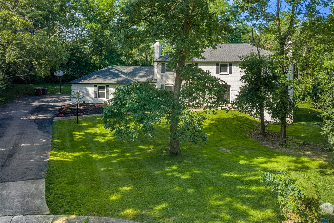
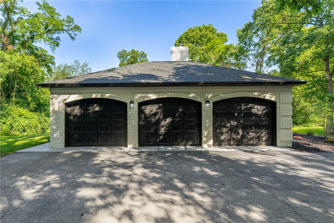
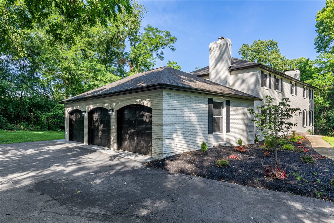
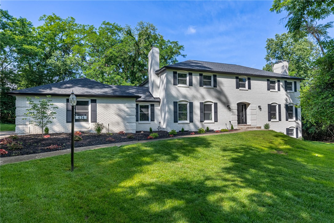
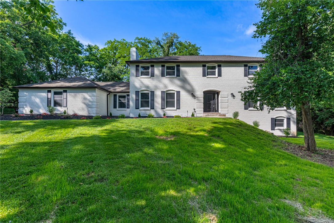
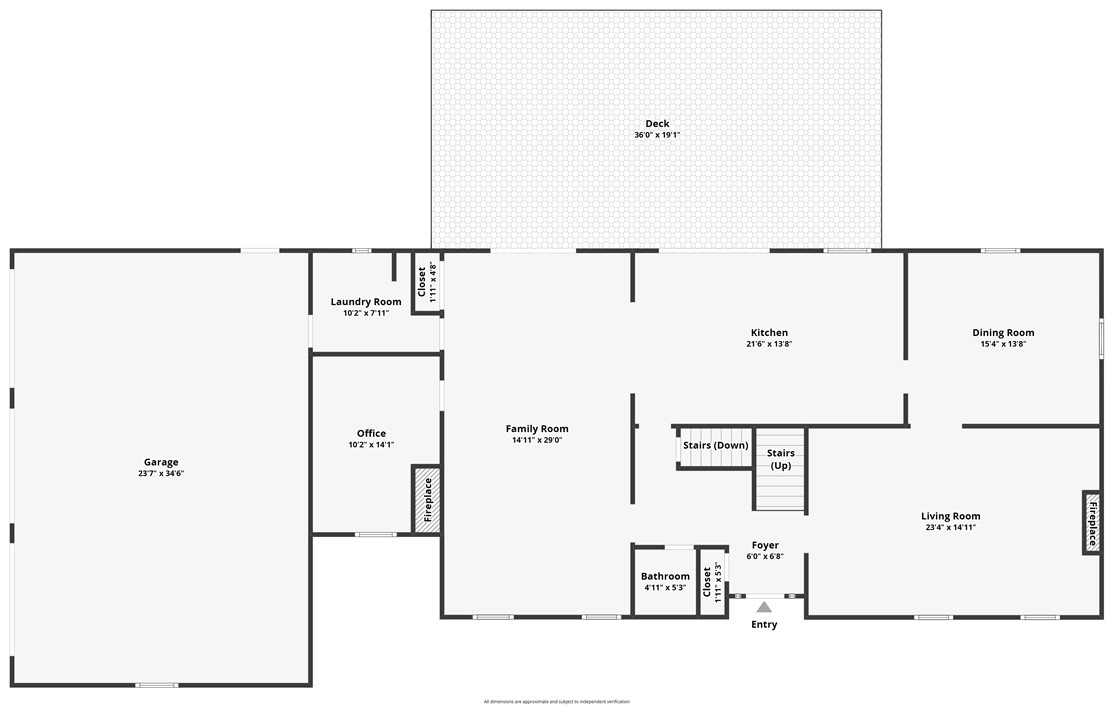
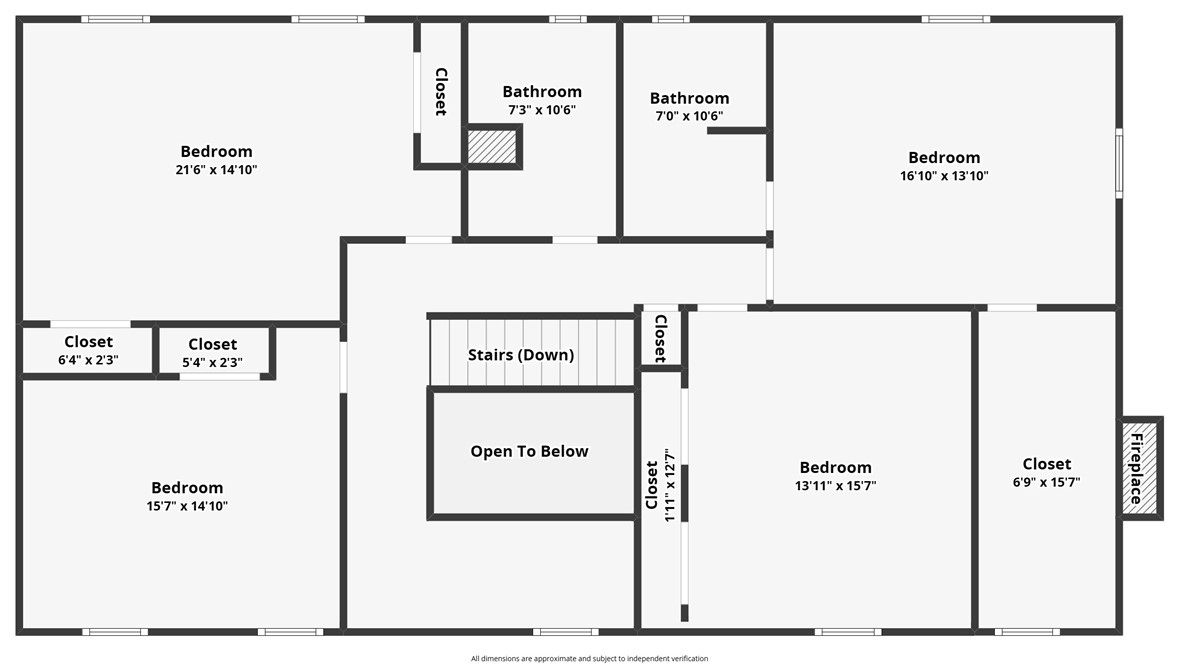
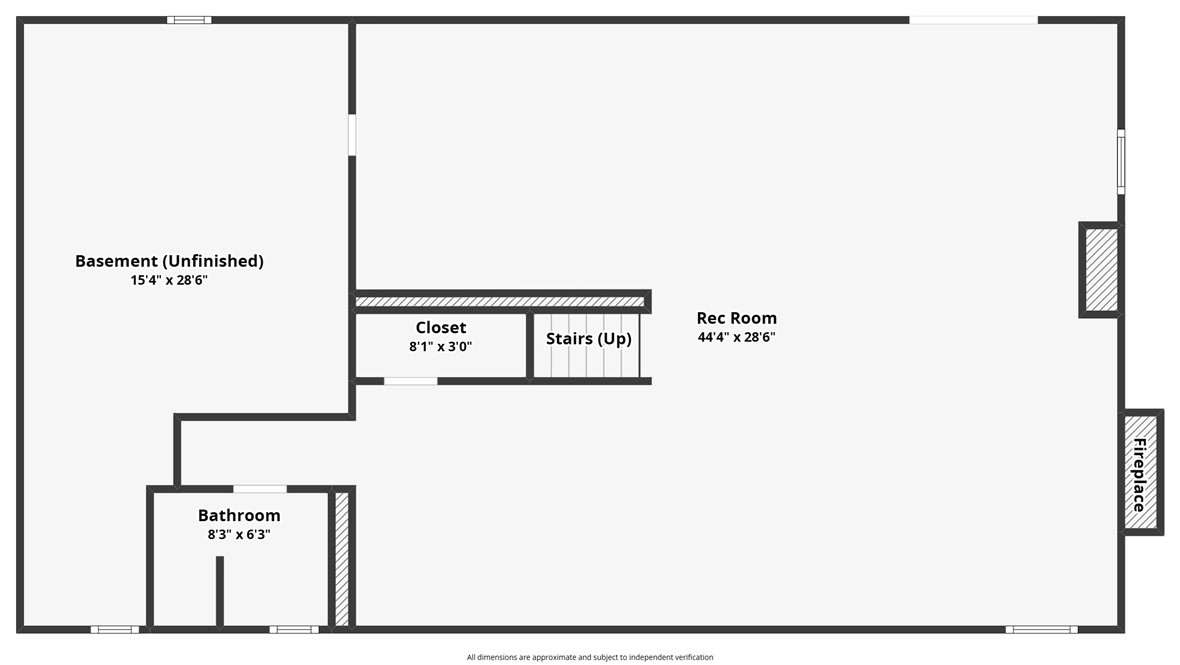
Welcome home to this beautifully updated home offering nearly 4,000 square feet of finished living space on almost an acre! This spacious home features 4 large bedrooms, including a private primary suite with an en-suite bathroom, and a desirable 3-car garage providing plenty of space for vehicles, storage, and hobbies. The stunning, newly remodeled kitchen is the heart of the home, showcasing quartz countertops, a large center island, stainless steel appliances, and ample cabinet space. Luxury vinyl plank flooring flows throughout the main living areas, complemented by fresh paint and new carpet in all bedrooms. The finished basement provides incredible additional living space complete with a wet bar and full bathroom, making it perfect for entertaining, recreation, or hosting guests. Major updates provide peace of mind, including a new roof, gutters, windows, HVAC, water heater, and deck. Situated on nearly an acre, this move-in-ready home offers the perfect blend of modern updates, generous living space, and outdoor enjoyment. With room to spread out both inside and out, this exceptional property is one you won't want to miss!

4
beds

4
baths

4,712 Sq.Ft. LIVING AREA

0.88 Acres lot

Meghan Dwyer

Meghan Dwyer

Features & Amenities

Interior

  • total bedrooms4
  • Total bathrooms4
  • full bathrooms3
  • half bathroom1
  • APPLIANCES Dishwasher, Microwave, Range, Refrigerator, Gas Water Heater
  • other interior Features Kitchen Island, Quartz Counters, Remodeled, Solid Surface Counters, Walk-In Closet(s)

Area & Lot

  • Status For Sale
  • Living Area4,712 Sq.Ft.
  • Total Area4,712 Sq.Ft.
  • Lot Area0.88 Acres
  • MLS® ID960473
  • TypeResidential
  • YEAR BUILT1971
  • School DistrictKettering

Exterior

  • STORIES2
  • Garage Space3.0
  • water SourcePublic
  • utilitiesNatural Gas Available, Sewer Available, Water Available
  • parkingGarage
  • HEAT TYPENatural Gas
  • AIR CONDITIONINGCentral Air
  • other exterior FeaturesDeck

Financial

  • Sales Price$689,900
  • Zoning Residential
image

Schedule a Showing

I would love to show you this beautiful property. Please select your preferred date and time below. I will be in touch shortly to confirm your appointment.

Schedule a Showing

I would love to show you this beautiful property. Please select your preferred date and time below. I  will be in touch shortly to confirm your appointment.

Thank you for your interest in 474 Chowning Circle, Kettering, OH 45429. We are reviewing your request and will be in touch shortly!

Mortgage Calculator

Estimate your monthly mortgage payment, including the principal and interest, property taxes, and HOA. Adjust the values to generate a more accurate rate.

All estimates are provided for informational purposes only. Actual amounts may vary.
$0,000 Your Payment 20 15 65
$0,000 Your Payment

Work with meghan

Working with a knowledgeable real estate professional means having a trusted guide throughout the buying or selling process. Clients receive personalized support, clear communication, and expert advice tailored to their goals. Every step — from exploring options to closing — is handled with care, professionalism, and attention to detail, ensuring a smooth and confident experience.

Follow Meghan on Instagram